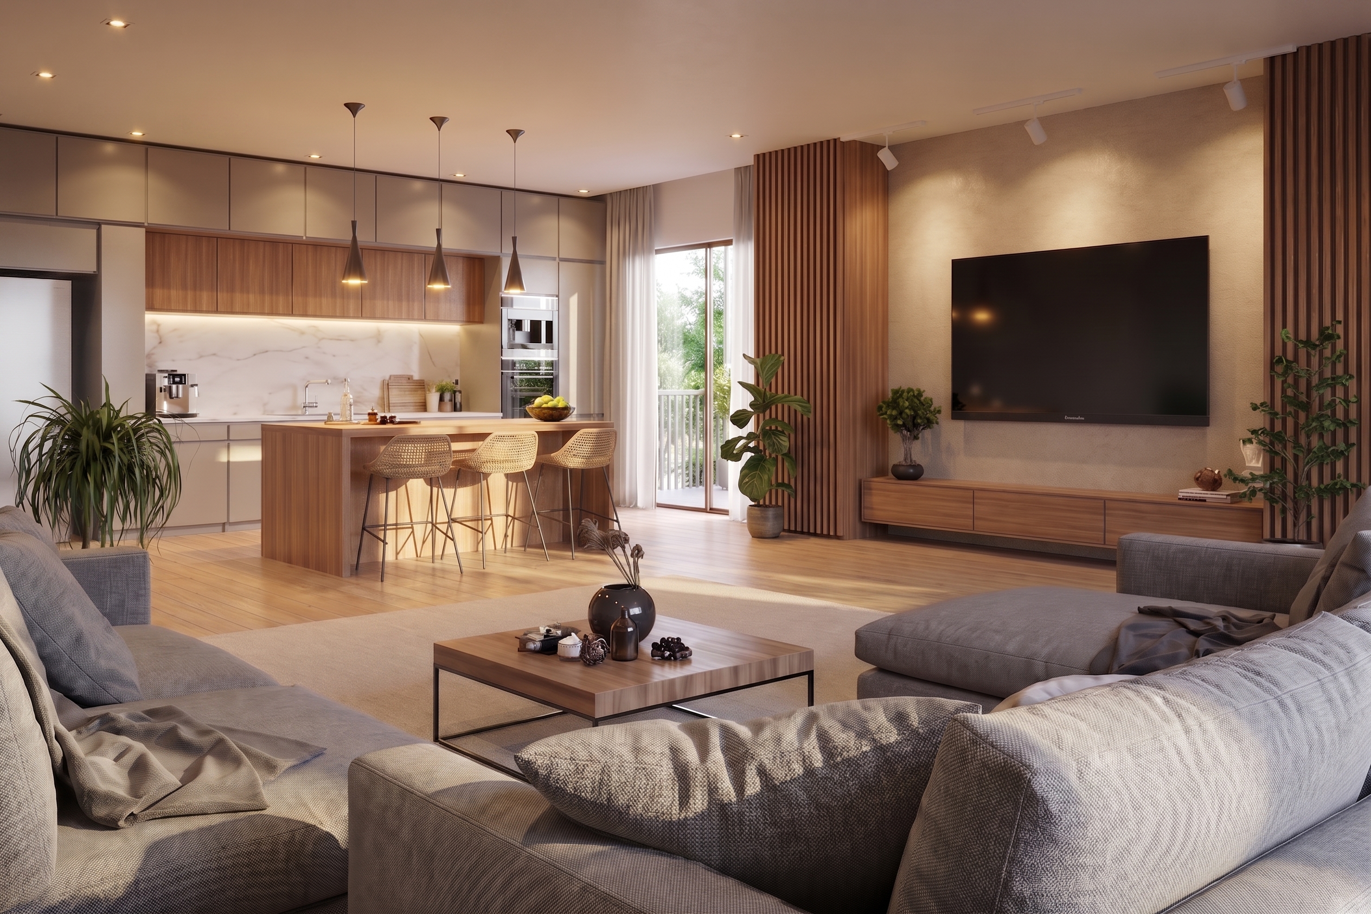
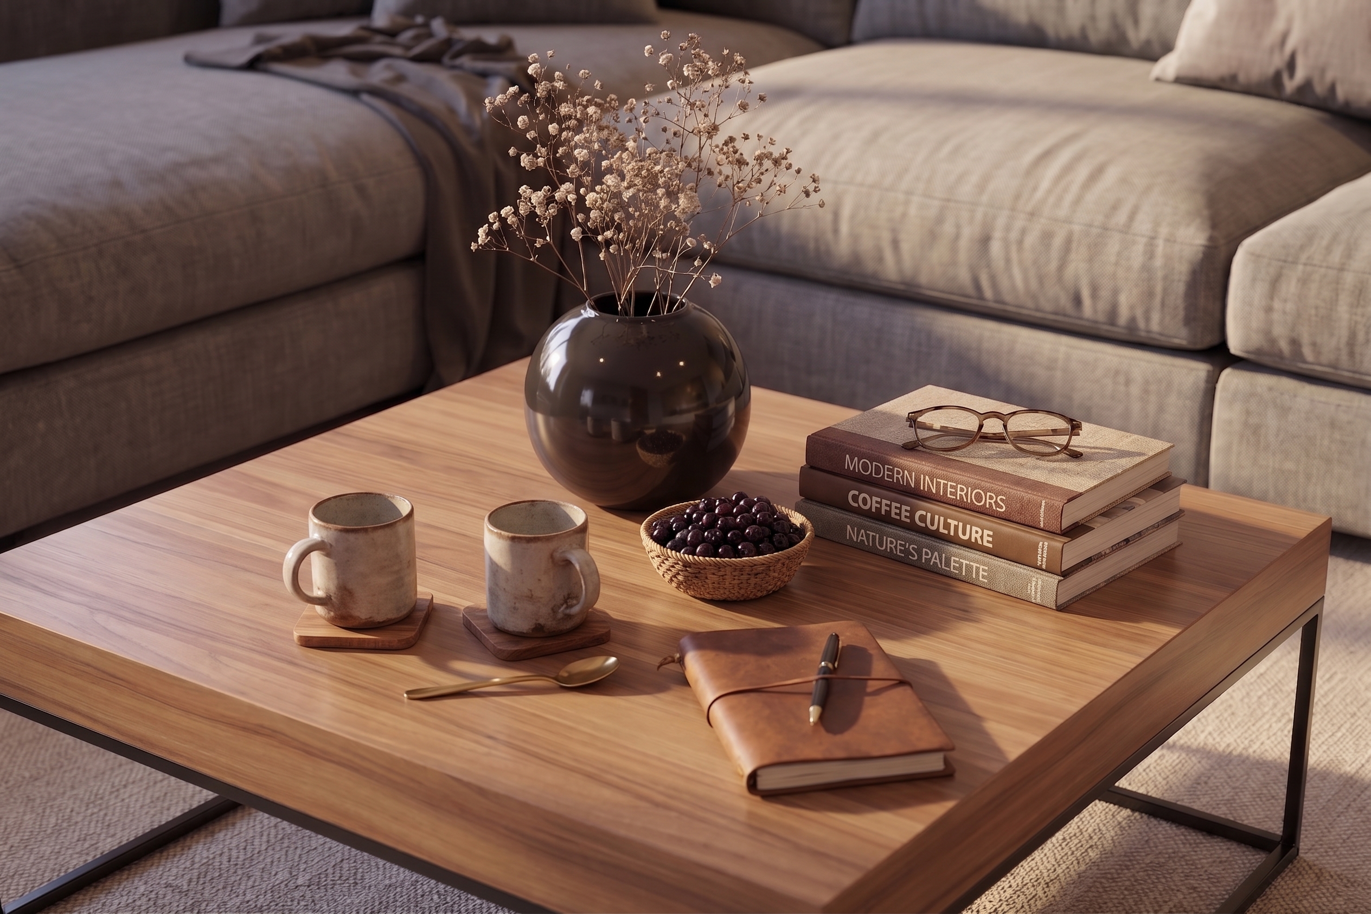
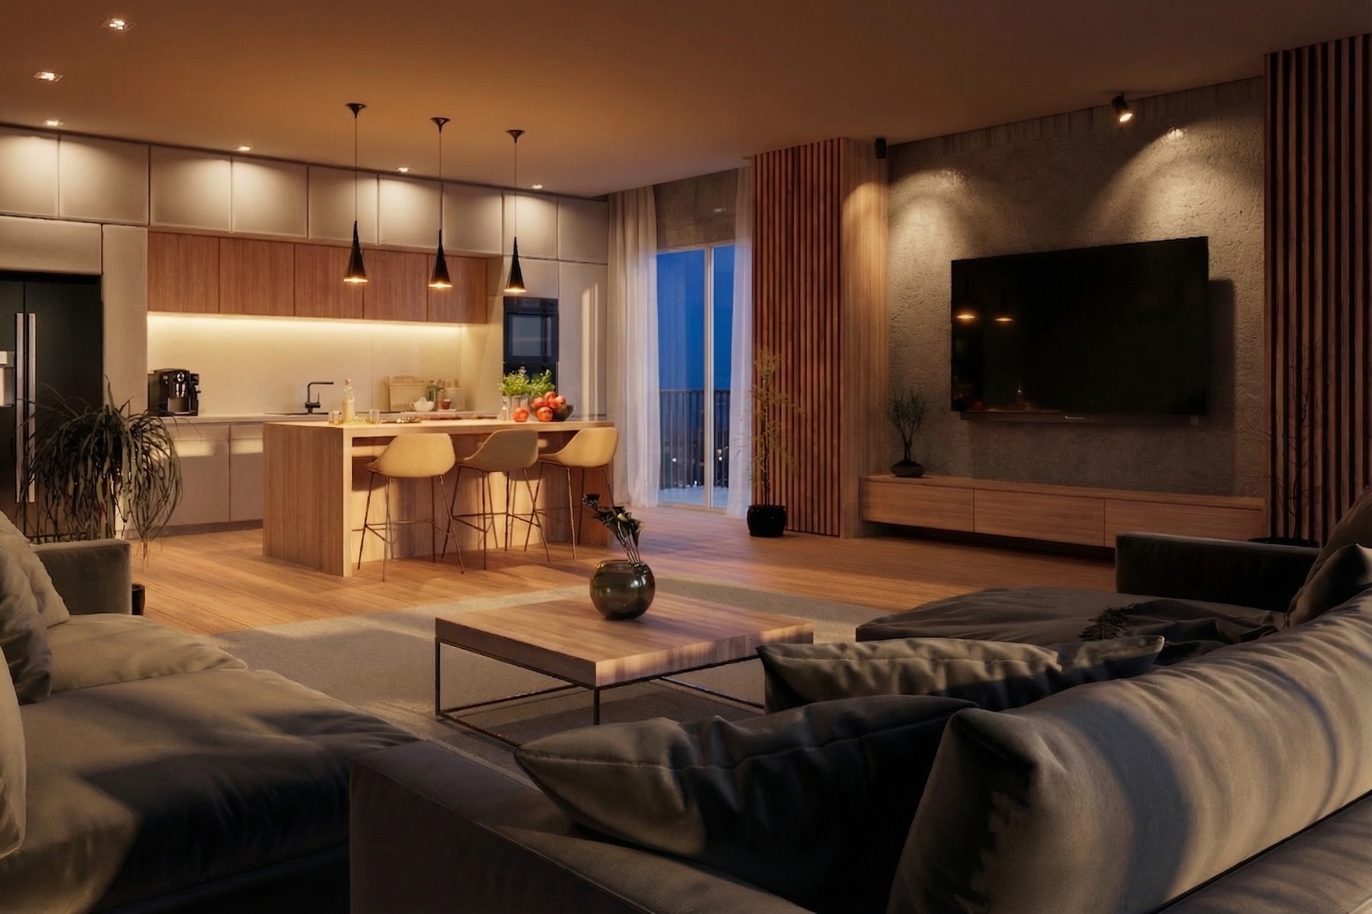
A design for an open living space that combines the living room and kitchen into a cohesive, functional whole. The interior is kept in a modern style, using natural materials like wood and stone, which give it a warm and elegant feel. The central feature is a kitchen island that serves both practical and social purposes. The design is complemented by thoughtful lighting and details that create a cozy atmosphere. The project is presented in two lighting variations — day and night.
Send us your floor plans or inspirations, and we will prepare photorealistic visualizations tailored to your needs.
Free quote in 24h