Back to all projects
3D Project

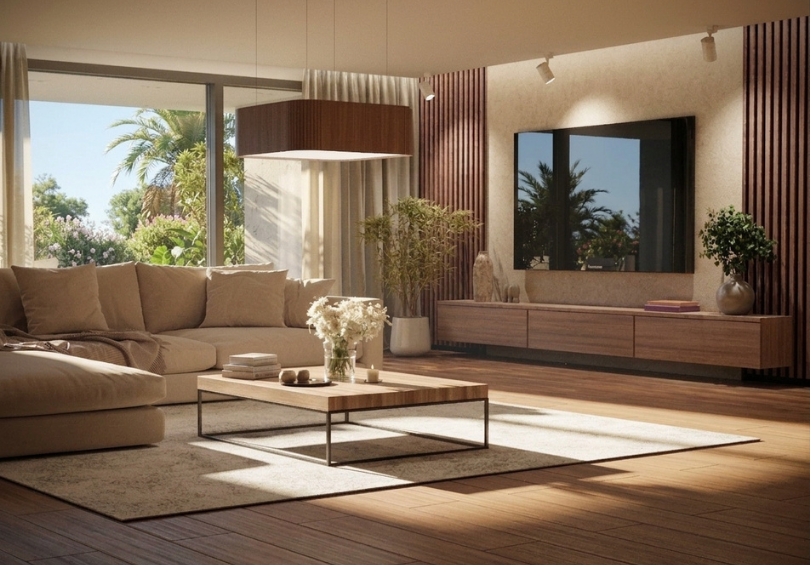
Interior visualization of the living room

Interior visualization of the living room

About the project and concept


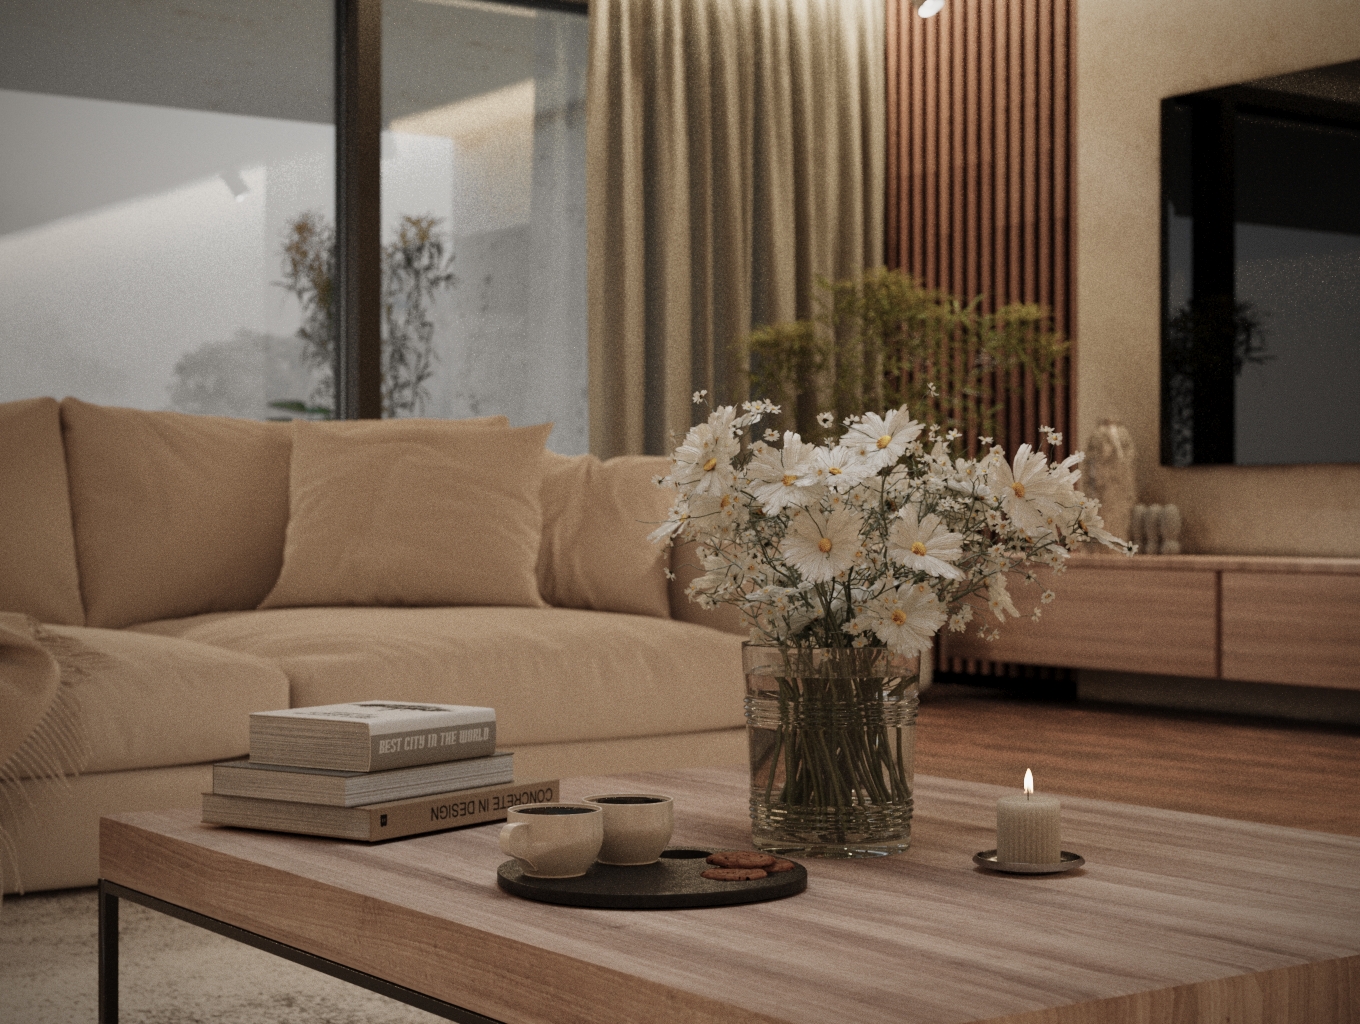
A modern interior visualization of a living room kept in a warm, minimalist style.

The design focuses on natural light, materials, and the atmosphere of the space.

Two lighting versions have been prepared:
– Daytime – highlighting materials and natural light
– Nighttime – creating mood and ambiance
Technical details

  • Service type: 3D Interior Visualizations
  • Software: 3ds Max / Corona Renderer
  • Number of views: 3 renders
Additional views

Gallery of details and shots

Interior visualization of the living room

Want to visualize your project?

Send us your floor plans or inspirations, and we will prepare photorealistic visualizations tailored to your needs.

Free quote in 24h